Luxury 5-Bedroom Villa with Panoramic Sea & Mountain Views for Sale, Paniotis Germasogeia, Limassol
- €6,800,000/+ VAT
- €6,800,000/+ VAT
Overview
- Houses
- Brand new
- 5
- 8
- 887 m²
Description
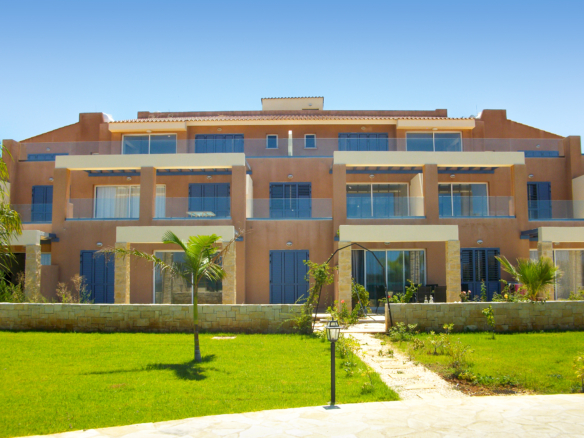
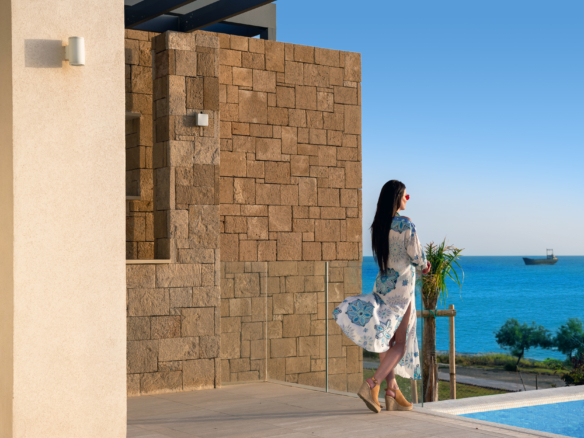
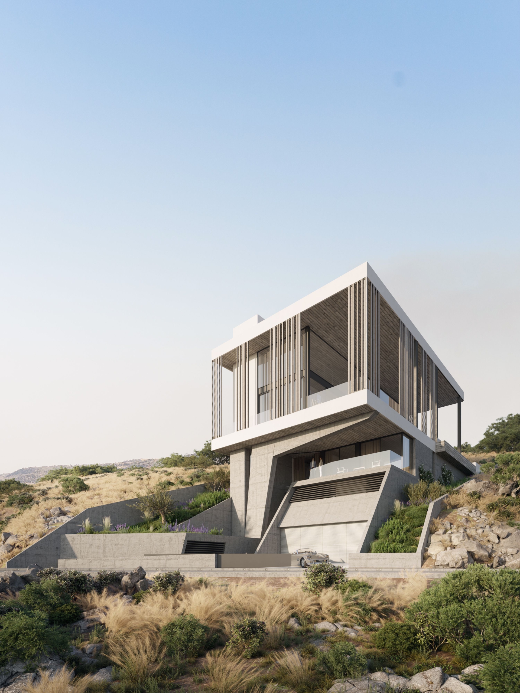
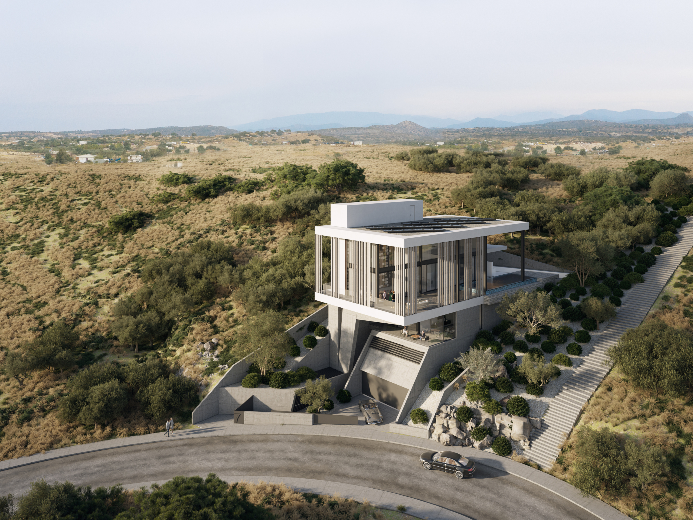
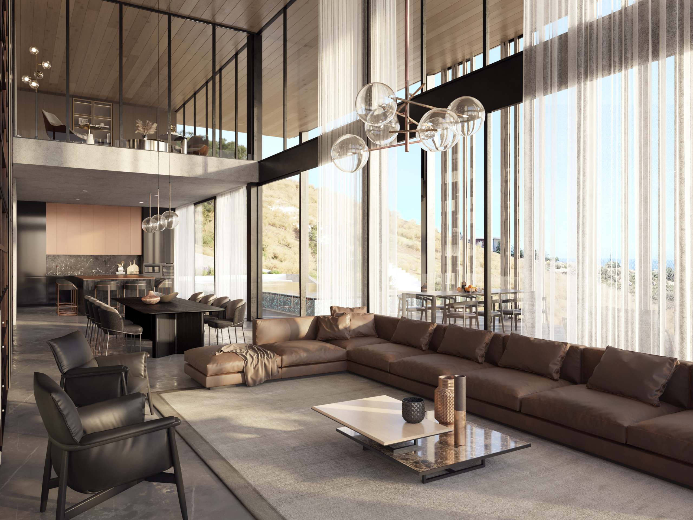
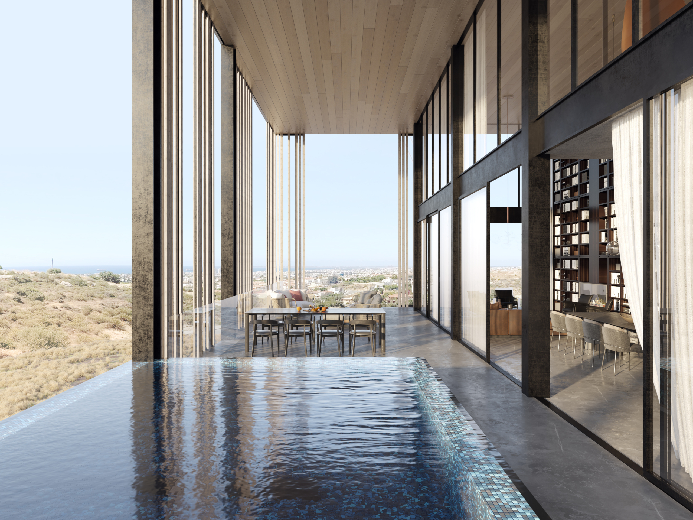
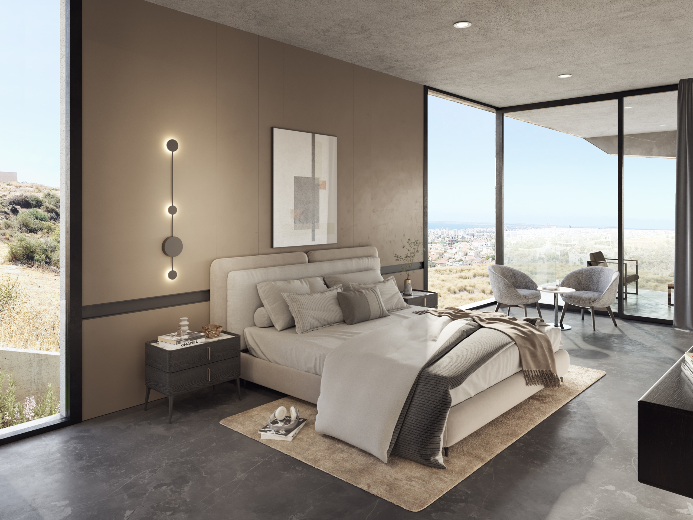
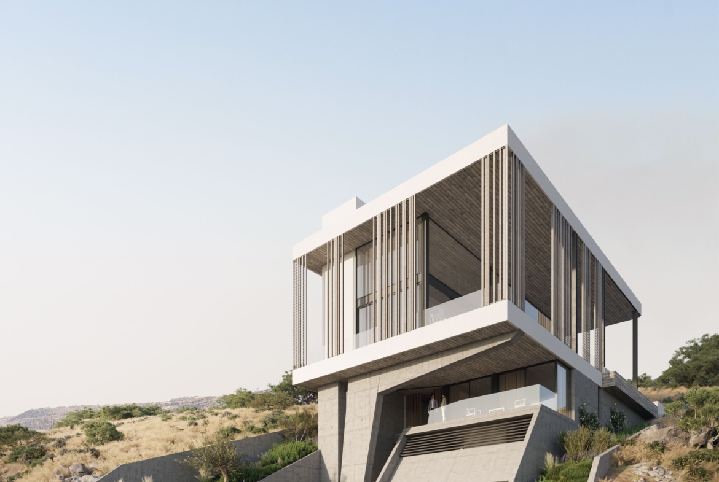
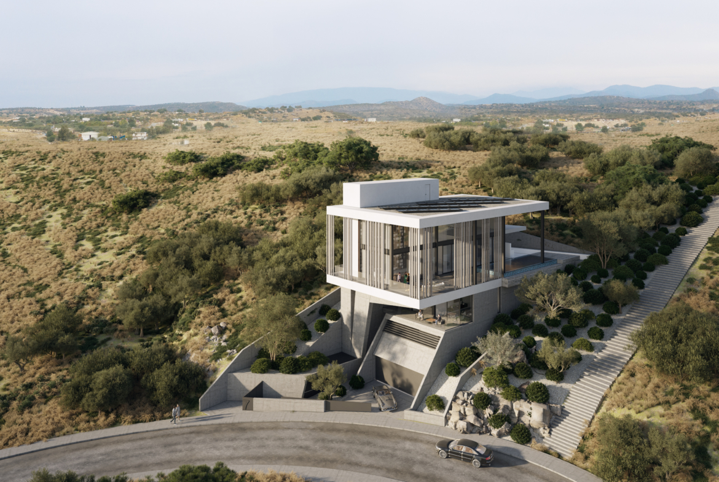
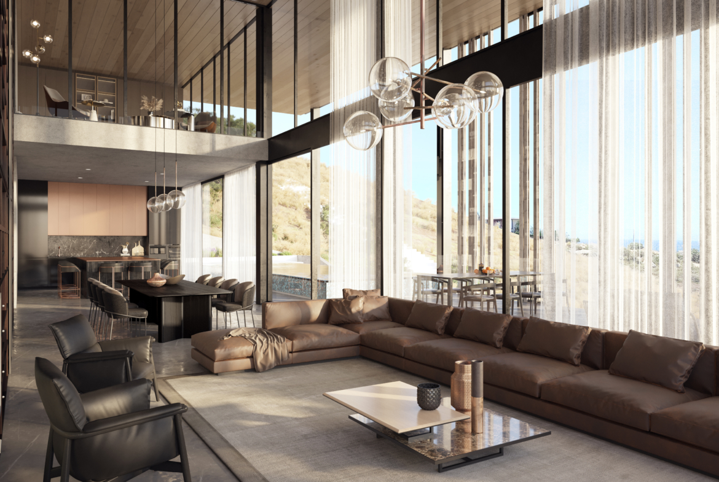
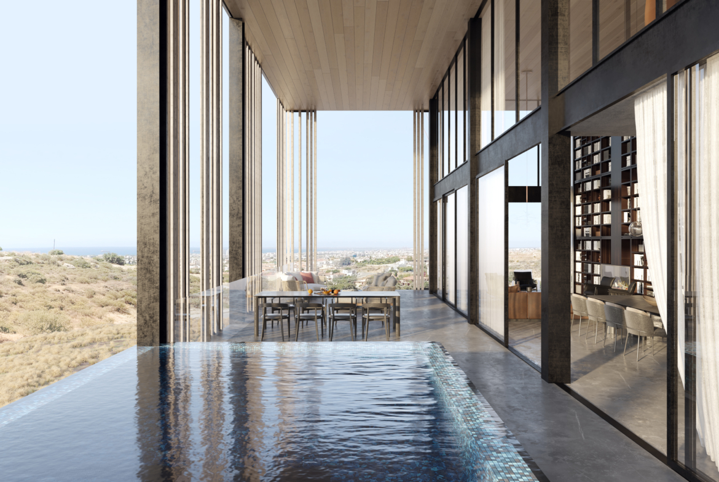
Nestled in the prestigious Paniotis area of Germasogeia, this exceptional off-plan villa offers an exclusive lifestyle in one of Limassol’s most sought-after residential locations. Surrounded by tranquillity while remaining just minutes from the city centre, private schools, fine dining, luxury amenities and the coastline, the property enjoys breathtaking panoramic views across the Mediterranean Sea and the surrounding mountains, creating an unrivalled setting for contemporary luxury living.
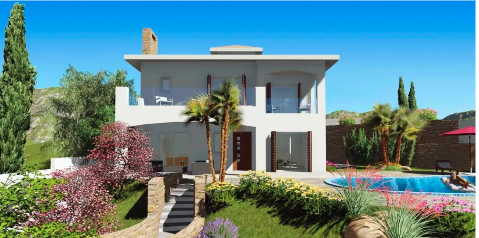
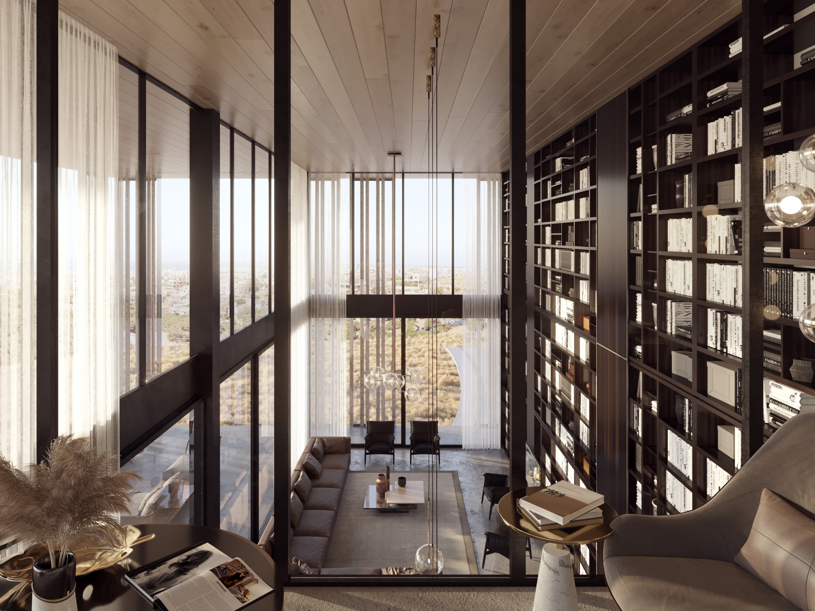
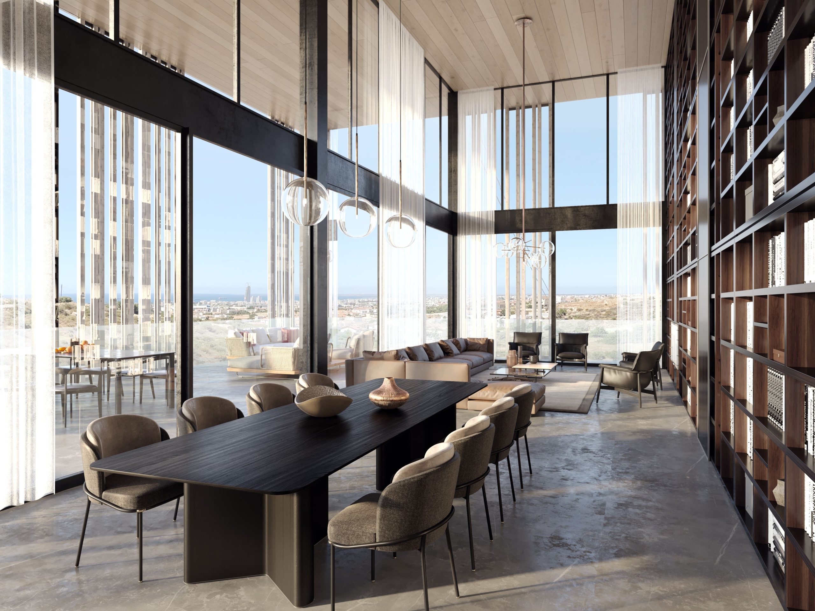
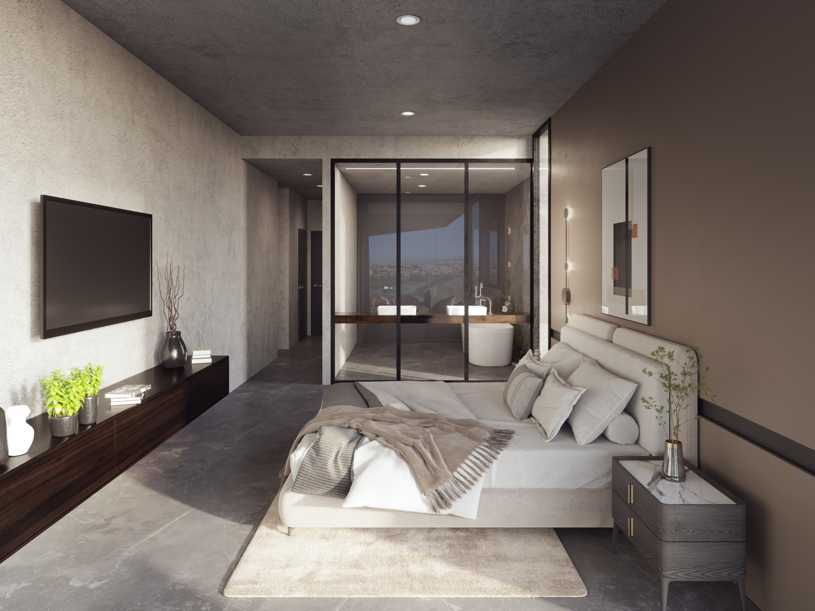
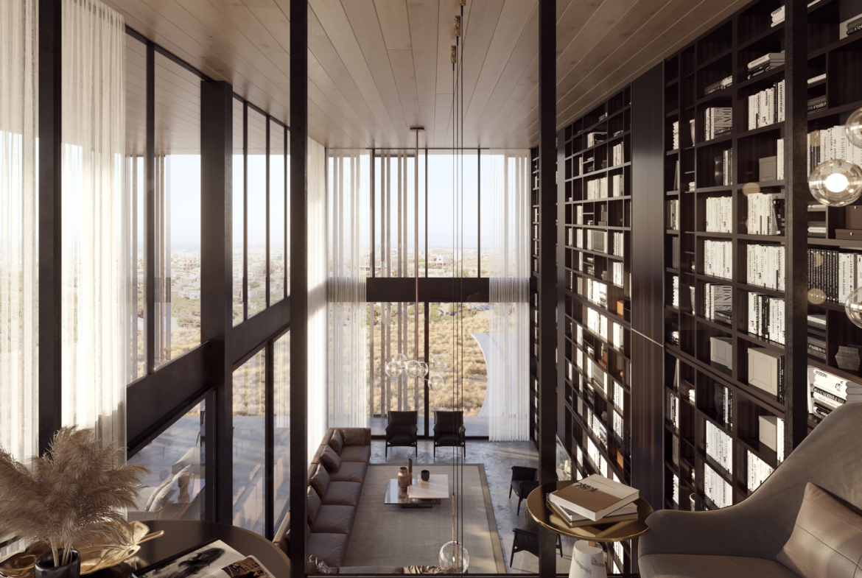
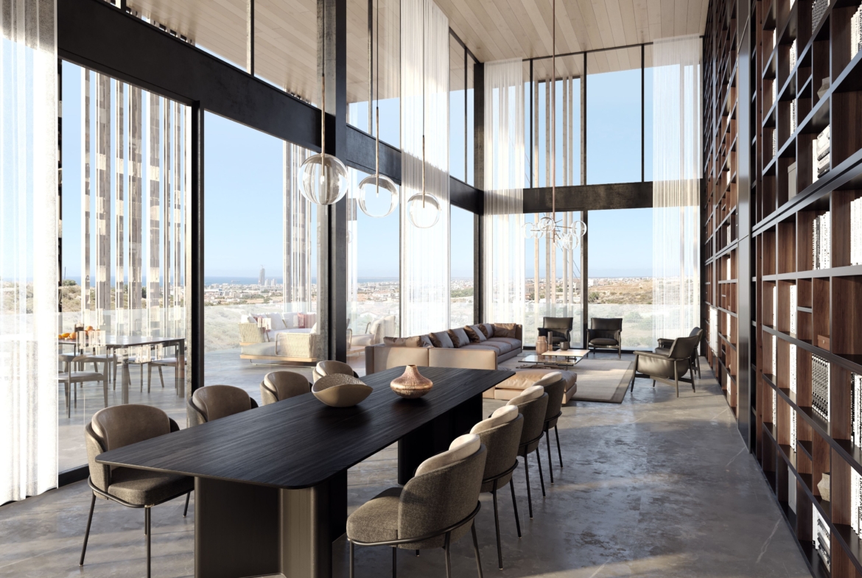
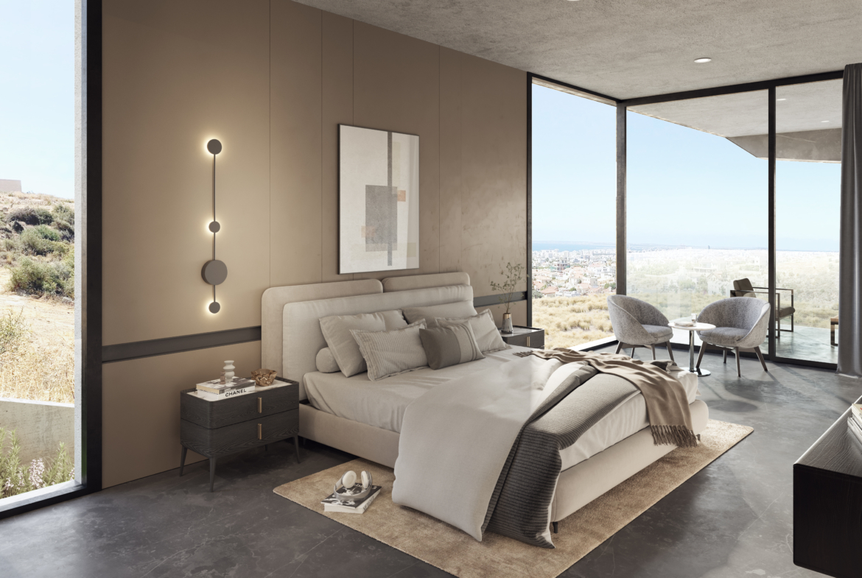
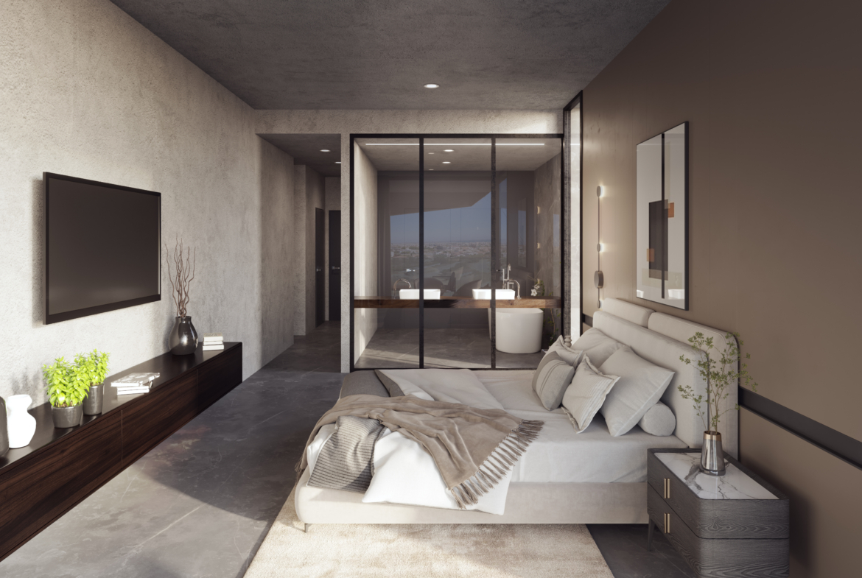
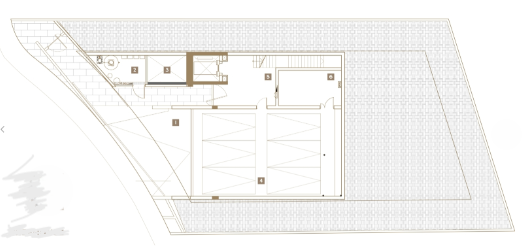
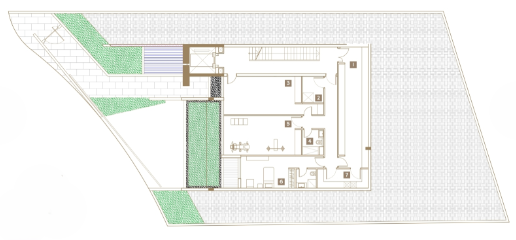
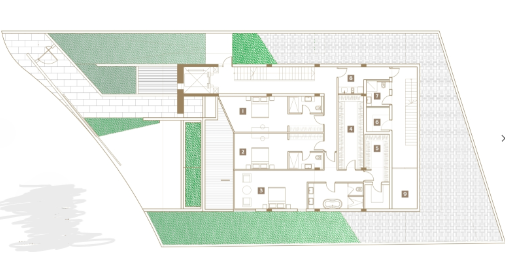
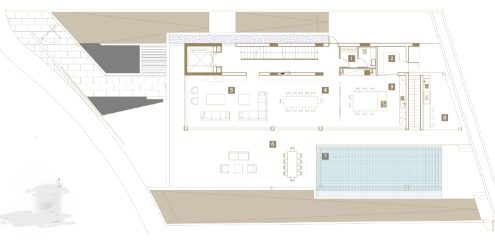
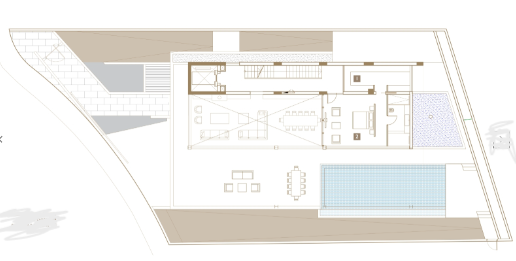
Designed to the highest standards, this impressive residence spans a total covered area of 1,043 m² (including 887 m² of internal covered space) set on a generous 721 m² plot. It features five spacious en-suite bedrooms, expansive open-plan living and dining areas, and floor-to-ceiling glazing that fills the home with natural light while showcasing the spectacular views. Beautifully designed indoor and outdoor spaces, together with an infinity overflow swimming pool and dedicated BBQ area, create the perfect environment for both everyday family living and elegant entertaining.
The villa will be finished with premium materials and state-of-the-art technology throughout. It includes a bespoke Italian kitchen and Italian wardrobes selected by the purchaser, marble flooring in the living areas and staircases, wooden parquet flooring in the bedrooms, ceramic bathroom finishes, an armoured fire-rated entrance door, underfloor heating and a VRV heat pump system with concealed ceiling units. Additional features include a smart home automation system controlling lighting, motorised blinds, water heating and circulation, CCTV, an alarm system, video entry phone, water softener, domestic hot water recirculation system, private lift and an interior fireplace.
Plot Area – 721 m²
Internal Covered Area – 887 m²
Total Covered Area – 1,043 m²
Covered Verandas – 137 m²
Uncovered Verandas – 33 m²
Bedrooms – 5
Office / study – 1
Bathrooms – 8
Private gym & playroom
6-Car garage & storage area
Infinity overflow swimming pool & BBQ area
Private internal lift & marble staircases
Bespoke Italian kitchen
Italian wardrobes & interior doors
Marble flooring (living/dining), parquet (bedrooms), ceramic (bathrooms)
Underfloor heating & VRV AC system
Smart home automation
Armored fireproof front door
CCTV, alarm system & video entry phone
Water softener & hot water recirculation systems
Details
Updated on August 6, 2026 at 1:00 pm-
Property ID 25970
-
Price €6,800,000/+ VAT
-
Property Size 887 m²
-
Land Area 721 m²
-
Bedrooms 5
-
Bathrooms 8
-
Property Type Houses
-
Property Status Off-plan
-
Condition Brand new
-
Floors 3
-
Furnishing Unfurnished
-
Air conditioning Fully
-
Parking spaces 6
-
VAT Yes
-
Covered veranda area 137
-
Uncovered veranda area 33
-
Living rooms 1
-
Kitchens 1
-
Road type Asphalt
-
Storage units 1
-
Toilet 8
-
En suit bathroom 5
Energy Class
-
Energetic class: A
- A+
- | Energy class AA
- B
- C
- D
- E
- F
- G
- H
Contact Information
View ListingsMortgage Calculator
-
Down Payment
-
Loan Amount
-
Monthly Mortgage Payment
-
Property Tax
-
Home Insurance
-
PMI
-
Monthly HOA Fees