Premium Office Spaces for Reant, Old Town, Limassol
- €75,000/+ VAT
- €75,000/+ VAT
Overview
- Office premises
- Used
- 936 m²
Description
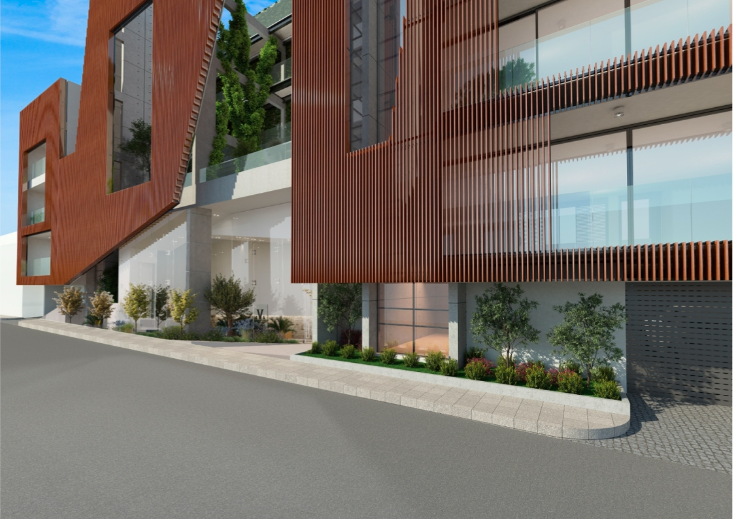
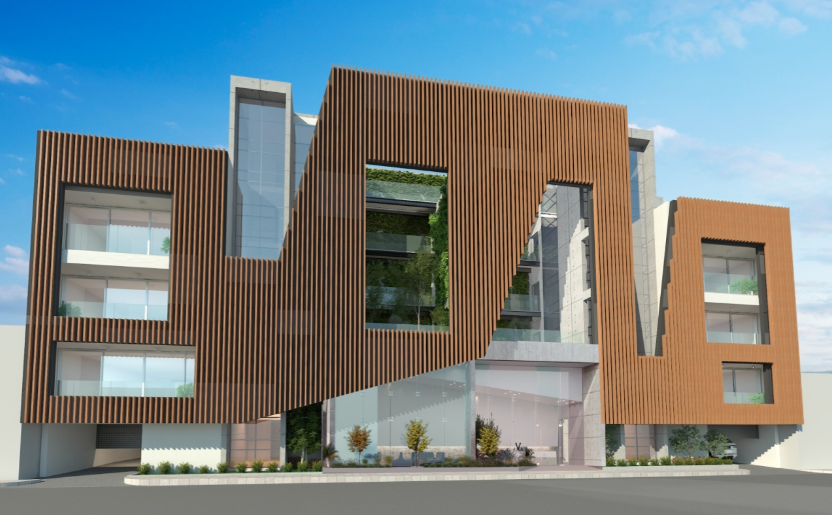
Located in the heart of Limassol Old Town, this contemporary business centre offers a prestigious business address within walking distance of the Molos Promenade, Limassol Marina, the Old Port, Anexartisias shopping district, cafés, restaurants and all essential business amenities. Combining exceptional accessibility with a prime commercial location, it is an ideal choice for companies seeking a modern headquarters in the city centre.
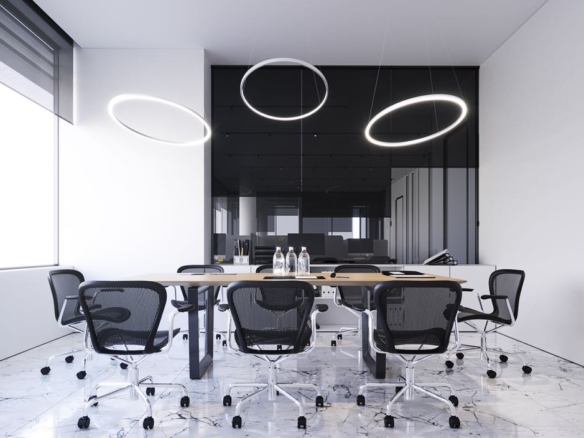
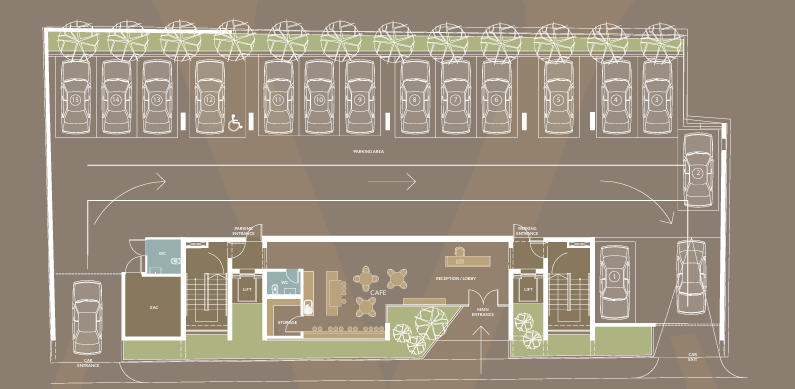
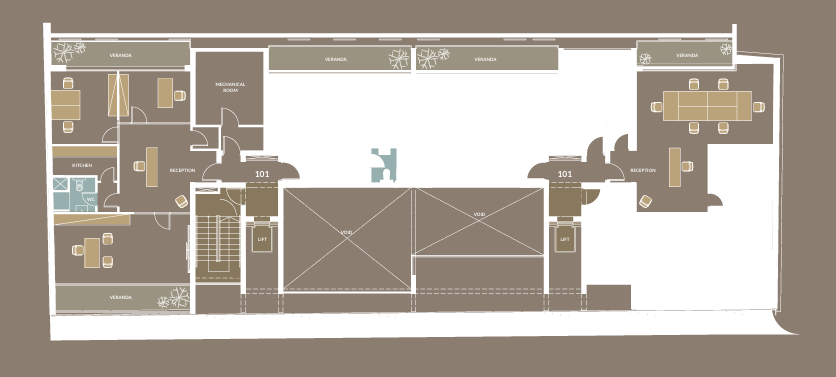
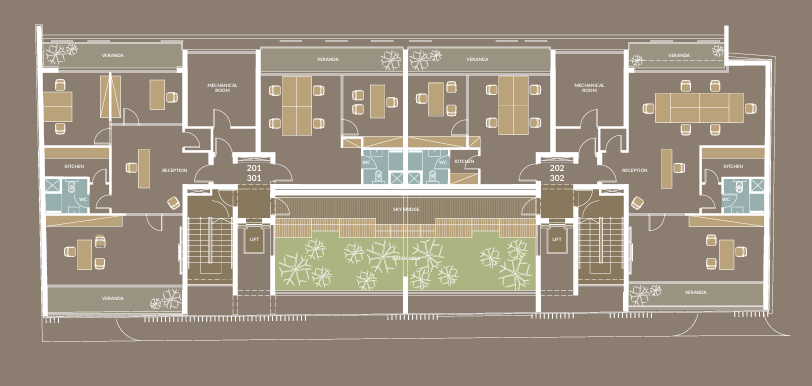
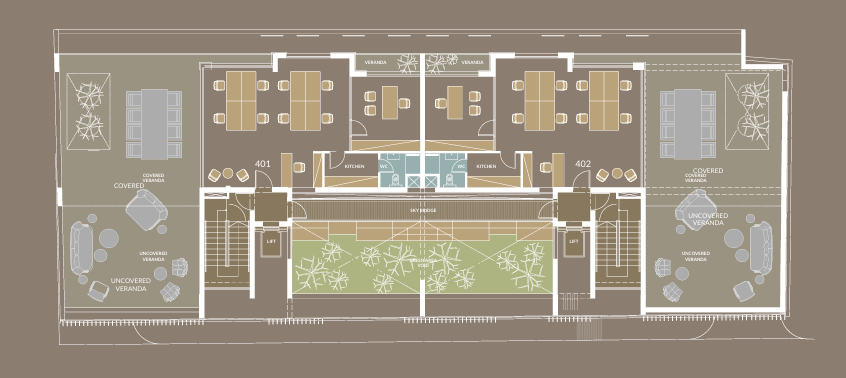
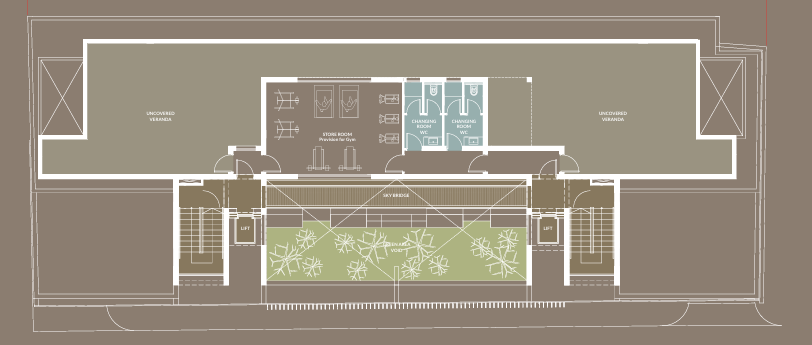
The development comprises four premium office floors. The entrance loddy offers a common area of 75 m², 1st, 2nd and 3rd floors each offer 368 m² of internal office space, 54 m² covered verandas and a total covered area of 422 m². The 4th floor features 300 m² of internal office space, a 30 m² covered veranda, additional uncovered verandas and a total covered area of 330 m².The top 5th floor encounters a storage room of a 105 m². Every office has been thoughtfully designed with spacious open-plan working areas, reception space, kitchen facilities, WC facilities and generous verandas, creating a bright, efficient and professional working environment.
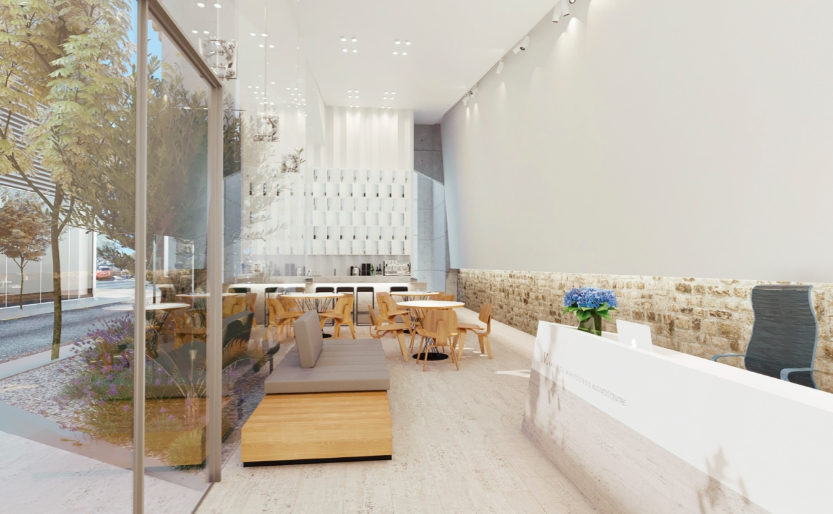
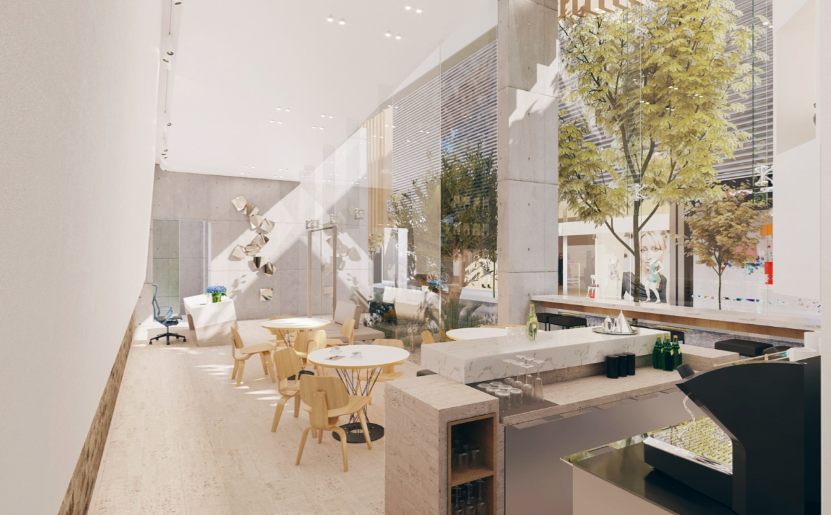
Designed to the highest commercial standards, the building features an impressive double-height reception lobby with a café/lounge area, landscaped internal gardens, a signature suspended sky bridge and provision for a gym on the fifth floor. Premium specifications include raised access flooring, server room provision, videophone entry system, CCTV in common areas, access control, remote-controlled security gates, fire detection systems throughout, two elevators, two stairwells and secure covered parking, providing an outstanding environment for corporate headquarters, professional firms and investors alike.
Ground floor – 75 m²
1st, 2nd & 3rd Floors: 368 m² office + 54 m² covered veranda
4th Floor: 300 m² office + 30 m² covered veranda + uncovered verandas
5th floor storage room – 105 m²
Double-height reception lobby
Café/lounge area
Landscaped internal garden
Suspended sky bridge
Provision for gym on the 5th floor
Raised floor system
Server room provision
Videophone entry system
CCTV in common areas
Access control system
Remote-controlled security gated entrance
Fire detection system
Two elevators
Two stairwells
15 secure covered parking spaces
Details
Updated on August 7, 2026 at 9:54 am-
Property ID 25981
-
Price €75,000/+ VAT
-
Property Size 936 m²
-
Property Type Office premises
-
Property Status Long term
-
Condition Used
-
Floors 5
-
Furnishing Unfurnished
-
Air conditioning Fully
-
Construction Year 2023
-
Parking spaces 15
-
Move-in ready Septmeber 2026
-
VAT Yes
-
Covered veranda area 276
-
Garden area 75
-
Kitchens 2
-
Road type Asphalt
-
Storage units 1
Energy Class
-
Energetic class: A
- A+
- | Energy class AA
- B
- C
- D
- E
- F
- G
- H